Centrally govern periodic calibration intervals, laboratory certificates, and scheduled maintenance dates for all precision measurement and inspection gauges in your plant.
Expired measurement gauges cause out-of-spec batches, scrap volumes, and severe audit non-conformity penalties.
Production running with uncalibrated tools leading directly to defective parts, scrap spikes, and customer returns.
Reports misplaced within physical folders during global quality and ISO audits resulting in non-conformity penalties.
Delays and administrative lapses in tracking waybills, intake inspections, and status of gauges dispatched for outside lab calibration.
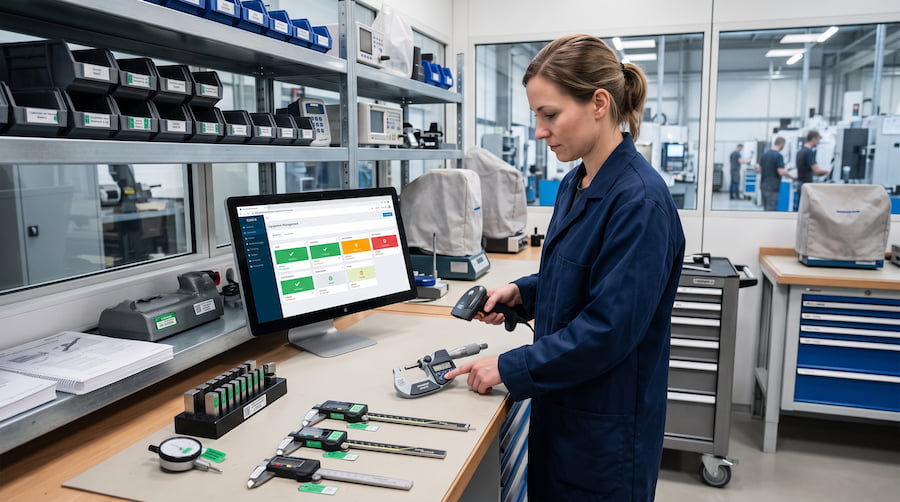
Scan physical device barcodes on the shopfloor to instantly view validity dates, calibration tolerances, and historical certificates.
Automated notification cycles dispatched to designated quality engineers at 30, 15, and 7 days prior to calibration expiration.
Manage dispatch waybills, vendor reception verifications, and calibration sign-off approvals in a single unified workflow.
Secure and audited cloud/on-prem archiving of all verification and calibration certificates in full compliance with quality audits.
Automated line lockout prevents uncalibrated tool usage.
Every gauge tracked from purchase to lab and retirement.
Retrieve verified lab calibration PDF sheets with a single barcode scan.
Calitra interfaces directly with your shopfloor tracking (MES), corporate ERP quality modules, and internal maintenance platforms to automatically lock out expired tools from line operations.
